
GIS
Buildings
GIS housing specialists
We provide robust GIS buildings for gas insulated switchgear installations across the UK energy sector. Designed to house and protect critical electrical equipment, our structures support secure, weather-resistant and accessible environments. Each GIS building can be tailored to project requirements, helping utilities and contractors deliver reliable substation infrastructure.
BS EN 1090
Certified to BS EN 1090-1:2009+A1:2011 Execution Class 3 as per BS EN 1090-2:2018
30+ Years
Years supplying the industry with trusted structural steel fabrication and installation excellence
Workforce
Welding Quality Management System (WQMS) accredited by ISOQAR, approved to BS EN 1090 EXC 3.
UK-Wide
Site erection coverage across the United Kingdom with full project management support
Gas insulated switchgear
GIS buildings engineered around the switchgear.
We provide robust GIS buildings for gas insulated switchgear installations across the UK energy sector — designed to house and protect critical electrical equipment in secure, weather-resistant and accessible environments.
Capability
What we
deliver.
From GIS-supplier footprint co-ordination and EXC 3 frame fabrication through cladding, ventilation and door sub-contracting — every GIS building is engineered, fabricated and delivered by one accountable contractor.
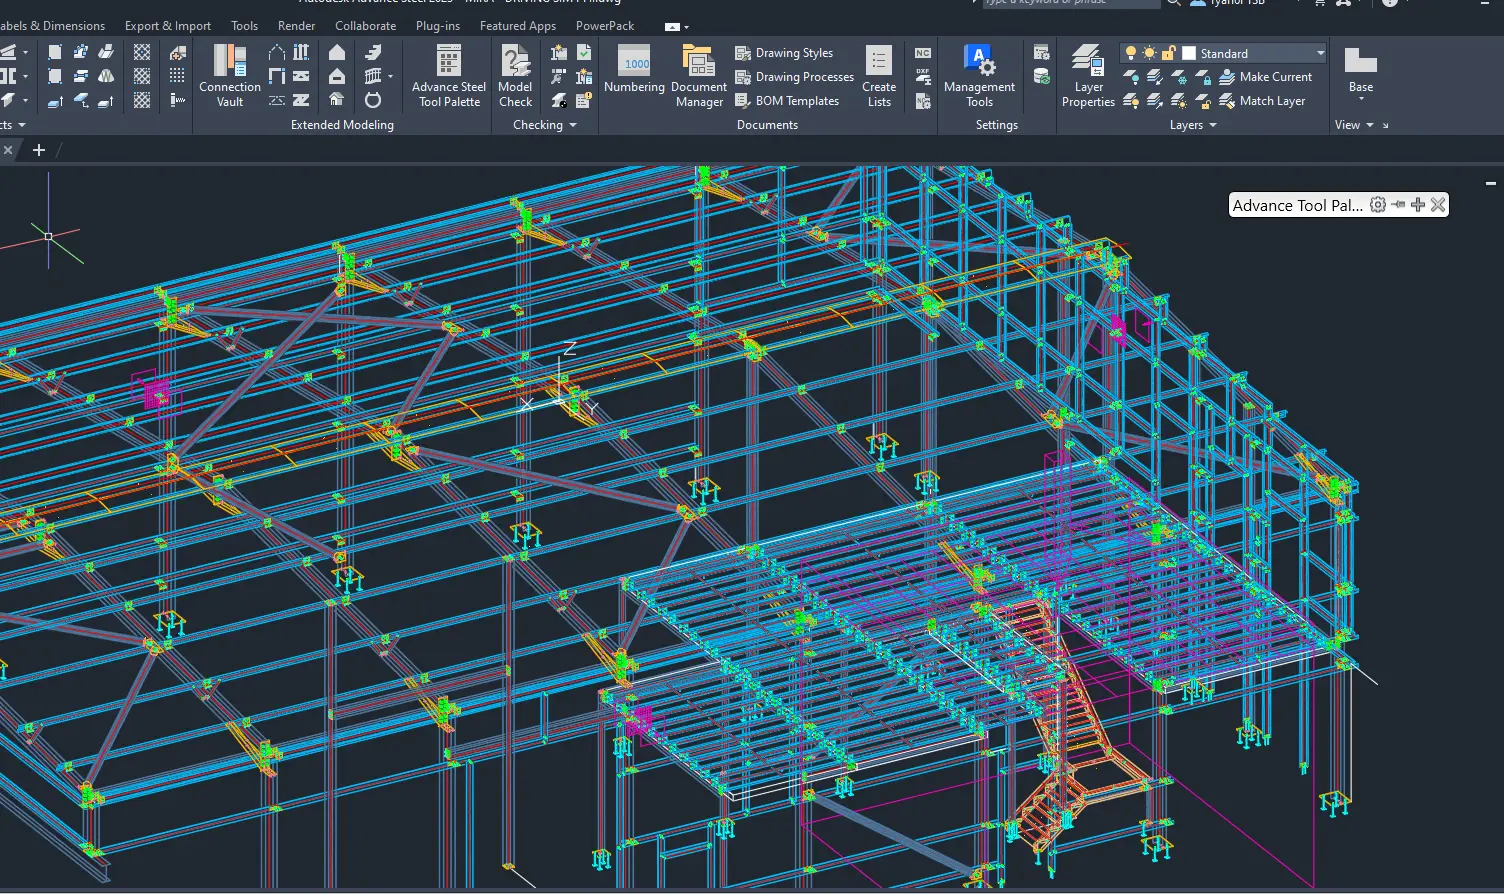
Phase 01
Designed around GIS equipment
Engineered around the switchgear supplier's footprint, crane beam and lifting loads, cable trenches and earthing routes — co-ordinated against ventilation, fire and seismic specifications.
- Supplier footprint co-ordinated
- Crane and lift loads
- Cable trenches & earthing
- Fire & seismic aligned
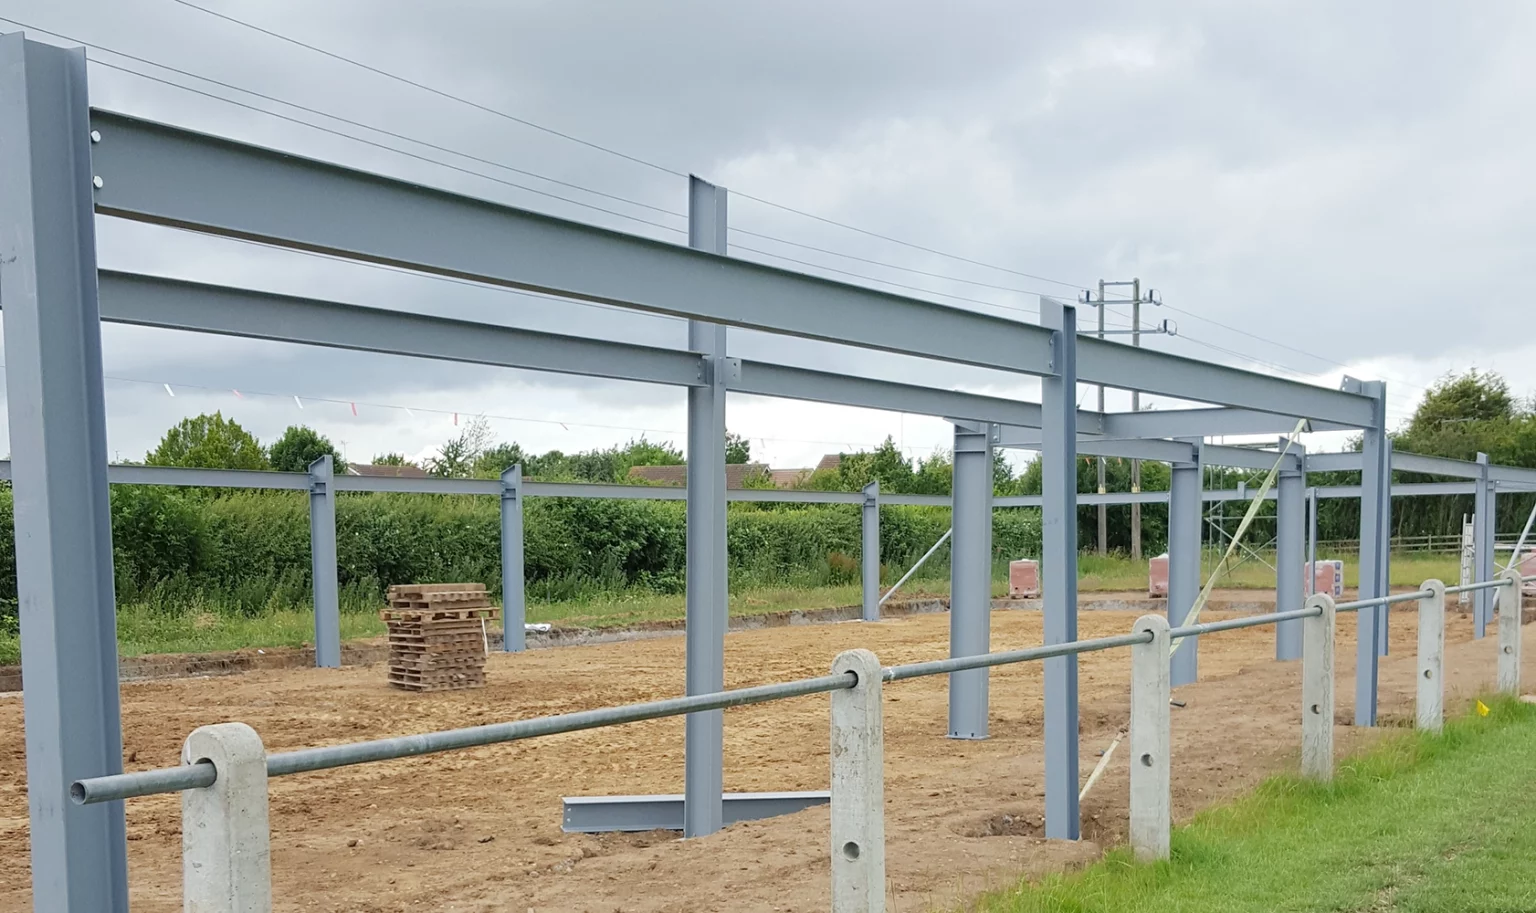
Phase 02
EXC 3 structural frame
Full structural steel frame fabricated to BS EN 1090-2 Execution Class 3 with coded welders, mill traceability and CE / UKCA marked Declaration of Performance.
- BS EN 1090-2 EXC 3
- Coded welders
- Heat-number traceability
- CE / UKCA marked
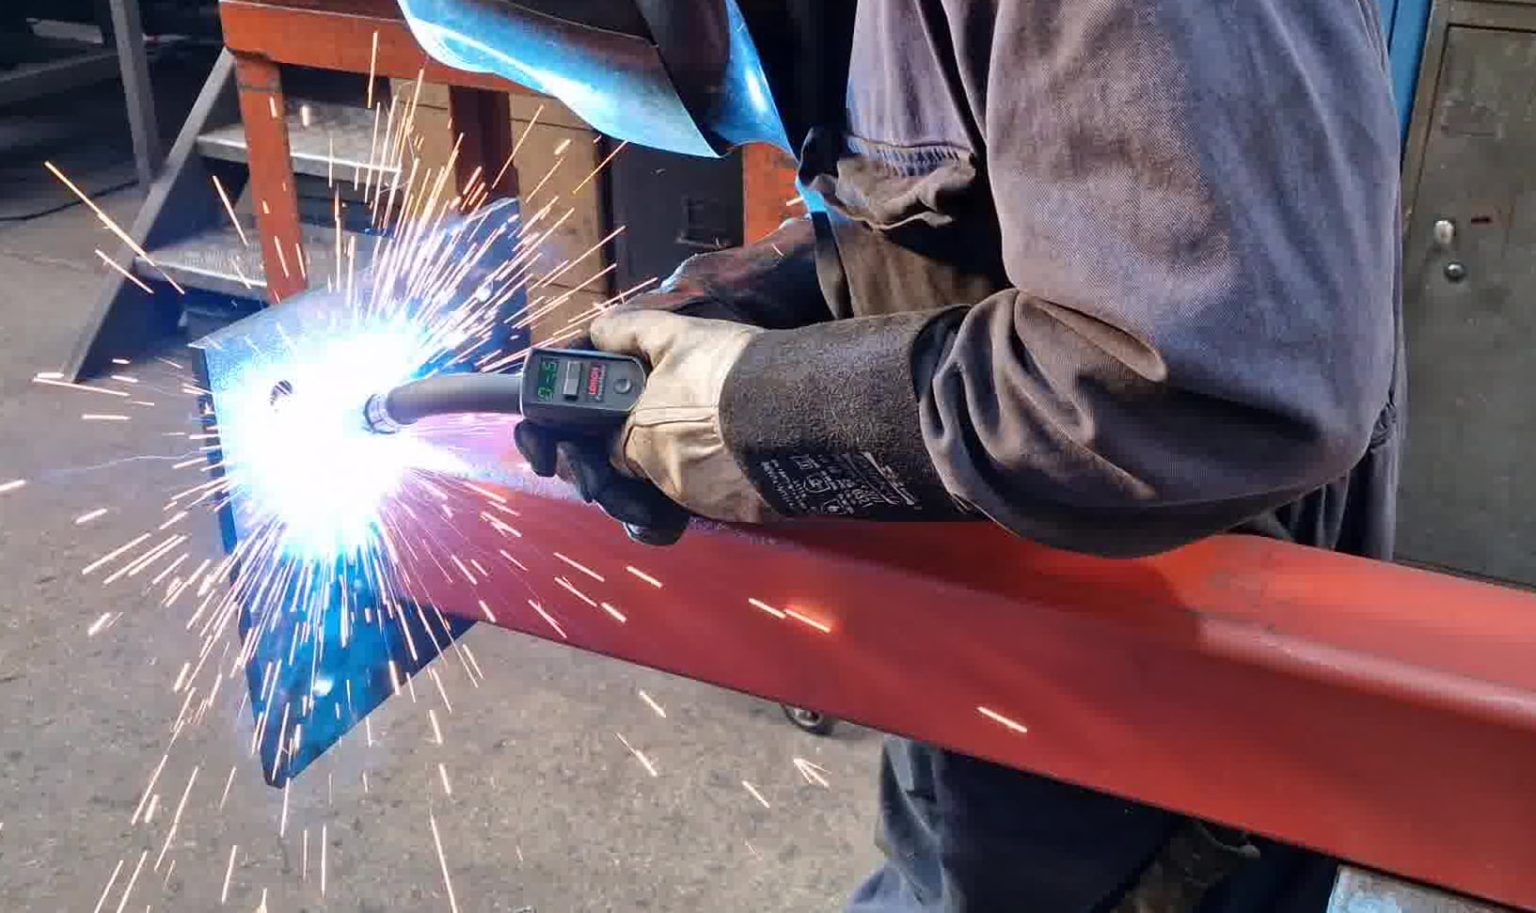
Phase 03
Building envelope co-ordinated
Cladding and roof systems, personnel and roller shutter doors, louvres and acoustic ventilation co-ordinated alongside the frame by one accountable contractor.
- Cladding & roof systems
- Doors & shutters
- Acoustic ventilation
- Louvres
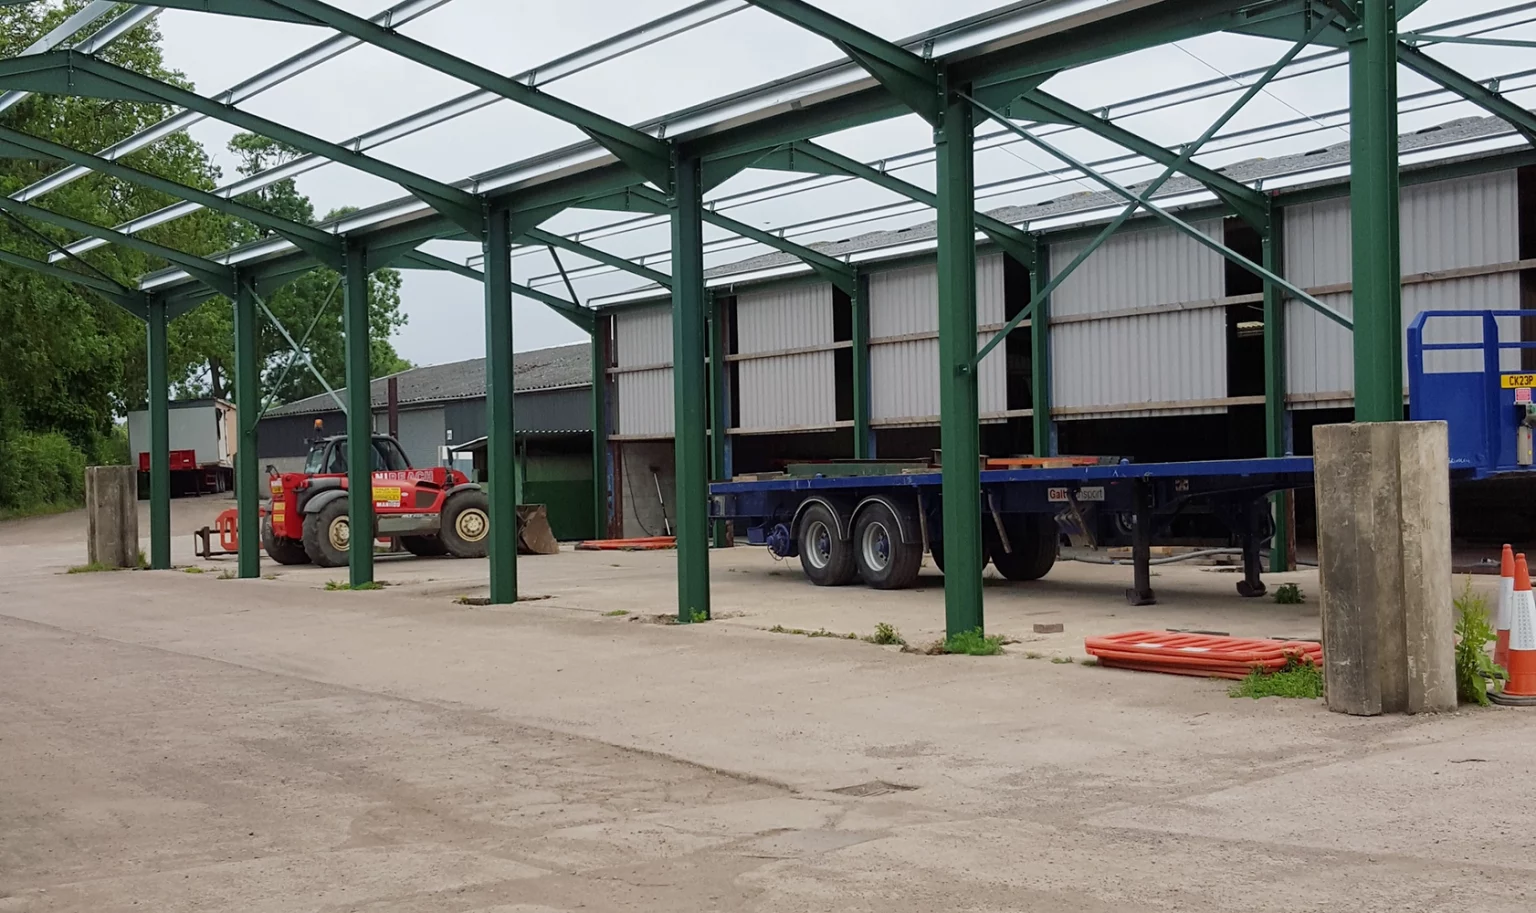
Phase 04
Delivered to programme
Possession windows respected, with Hiab offload, erection sequencing, method statements and lift plans supplied to site by a single project manager.
- Possession-window delivery
- Hiab offload
- Method statements & lift plans
- Single project manager





GIS buildings engineered around the switchgear
Our Ethos
Designed around GIS equipment
- Switchgear-supplier footprint co-ordinated
- Crane beam and lifting loads engineered
- Cable trenches and earthing accounted for
- Ventilation, fire and seismic specs aligned
EXC 3 structural frame
- BS EN 1090-2 Execution Class 3 throughout
- Coded welders to BS EN ISO 9606-1
- Mill traceability to heat number
- CE / UKCA marked Declaration of Performance
Building envelope co-ordinated
- Cladding and roof systems coordinated
- Personnel and roller shutter doors
- Louvres and acoustic ventilation
- Single contractor for frame and envelope
Delivered to site programme
- Site possession windows respected
- Hiab offload and erection sequencing
- Method statements and lift plans supplied
- Single project manager to handover
Accreditations
Quality you can
prove anytime.
Every job leaves our facility with full documentation — mill certificates, weld records, inspection reports, CE / UKCA declarations and delivery notes.
- BS EN 1090 EXC 3
- BS EN 9606-1 Coded Welders
- ISOQAR Accredited WQMS
- UKCA Marking
- ISO 9001 Quality
- CE Marked Fabrication
More Substation Steelwork
Explore related substation steelwork.
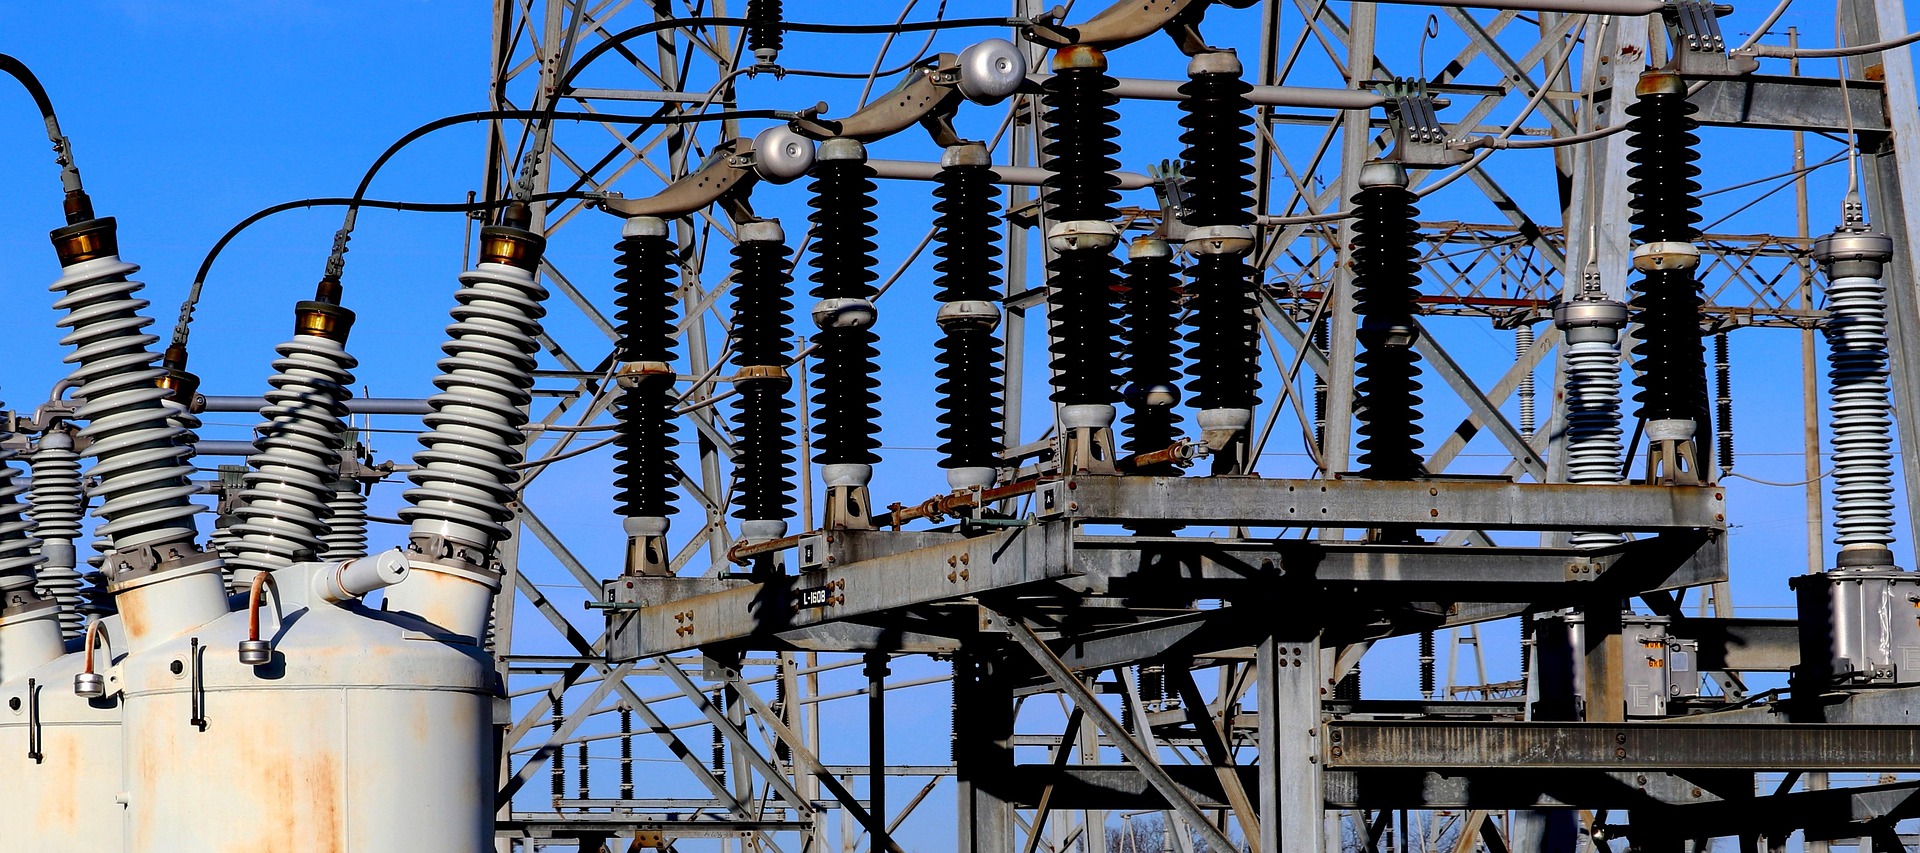
GIS buildings sit within a complete substation product range — substation supports, gantries, platforms and OHL fabrications. Explore the related substation products fabricated by the same accredited engineering and welding team.
Galvanized substation steel
Galvanized Steel Substation Support Structures
Galvanised steel substation support structures designed for strength, durability and long-term performance across the UK energy sector.
Aluminium substation steel
Aluminium Substation Support Structures
Lightweight, corrosion-resistant aluminium substation support structures for utilities, contractors and energy providers across the UK power sector.
Gantries & supports
Gantries, Masts & Girders
Gantries, masts and girders fabricated for substation, transmission and electrical infrastructure projects across the UK energy sector.
Access & maintenance
Steel & GRP Platforms
Steel and GRP platforms for safe access, inspection and maintenance across UK substations and electrical infrastructure sites.
OHL fabrication
Transmission & Distribution (OHL Fabrication)
Transmission and distribution fabrication for overhead line infrastructure, substations and UK power network projects.
Gas insulated switchgear
Structural steel GIS buildings
Structural steel GIS buildings for gas insulated switchgear installations across the UK energy sector — engineered around the GIS supplier's footprint, crane loads, cable trenches and ventilation requirements, fabricated under BS EN 1090 EXC 3.
Cladding, doors, louvres and roller shutters are co-ordinated alongside the structural frame so the whole building is delivered by one accountable contractor.
Designed to the equipment
Drawings are produced and stamped by our engineering and design team, working from the GIS supplier's GA and electrical layouts.
Full handover documentation
Each GIS building ships with the full compliance pack — DoP, mill certs, weld records and ITP sign-off.
FAQs
GIS buildings
for the UK grid.
Structural steel GIS buildings for gas insulated switchgear installations across the UK energy sector.
- A weather-tight structural steel building that houses gas insulated switchgear (GIS) equipment, providing controlled environmental conditions, security and protected maintenance access for HV electrical assets.
Ready to build