
Structural
Steel Frames
Design · Detailing · Manufacture · Erection
A turnkey structural steel frame service from design through to erection — engineered, fabricated, coated, welded and installed by a single accredited UK contractor.
BS EN 1090
Certified to BS EN 1090-1:2009+A1:2011 Execution Class 3 as per BS EN 1090-2:2018
30+ Years
Years supplying the industry with trusted structural steel fabrication and installation excellence
Workforce
Welding Quality Management System (WQMS) accredited by ISOQAR, approved to BS EN 1090 EXC 3.
UK-Wide
Site erection coverage across the United Kingdom with full project management support
Design to erection
A single accredited contractor delivering structural steel frames end-to-end.
CAD detailing, BS EN 1090 EXC 3 fabrication, coded welding, galvanising and on-site erection — every phase of the structural steel frame is delivered under a single contract, managed by one project manager, with full mill traceability and a complete documentation pack on handover.
Capability
Four Disciplines.
One Accredited Workflow.
Design, fabrication, coded welding and erection — delivered under a single contract by one BS EN 1090 EXC 3 accredited UK contractor.
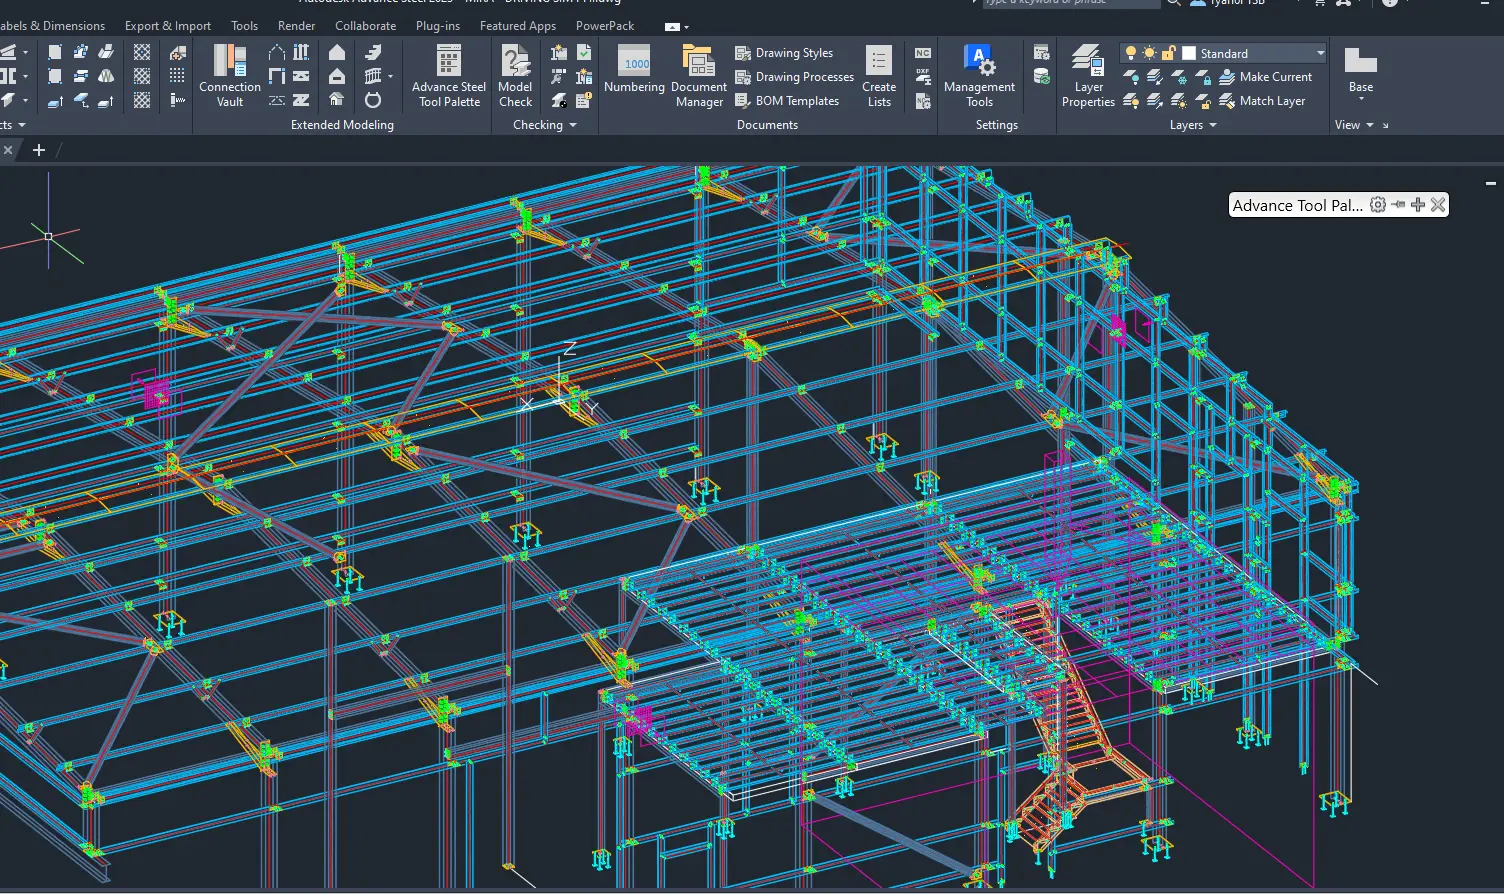
Phase 01
Design & Detailing
In-house connection design, full frame design and architectural detailing delivered on industry-standard software. Our technical team integrates with the project's structural engineer and architect as an extension of the design team.
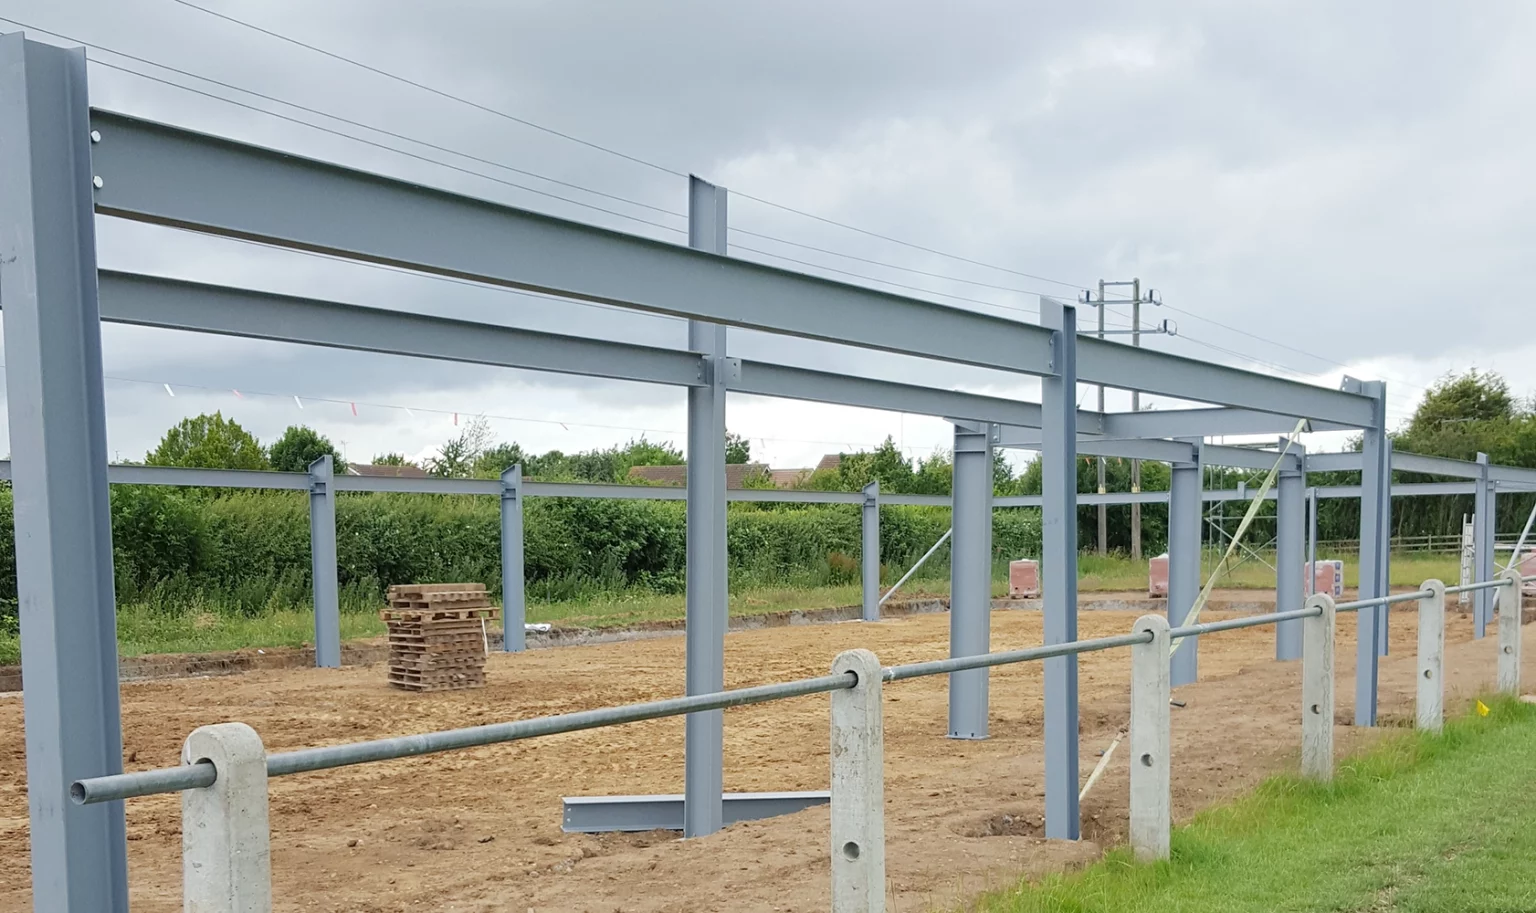
Phase 02
METAL MANUFACTURE
Up to 1,200 tonnes of fabricated steelwork annually, produced under factory production control. Protective coatings are applied immediately after fabrication so steelwork arrives on site to specification.
- Shot blasting
- Zinc phosphate primer
- Top coating
- Galvanising
- Intumescent painting
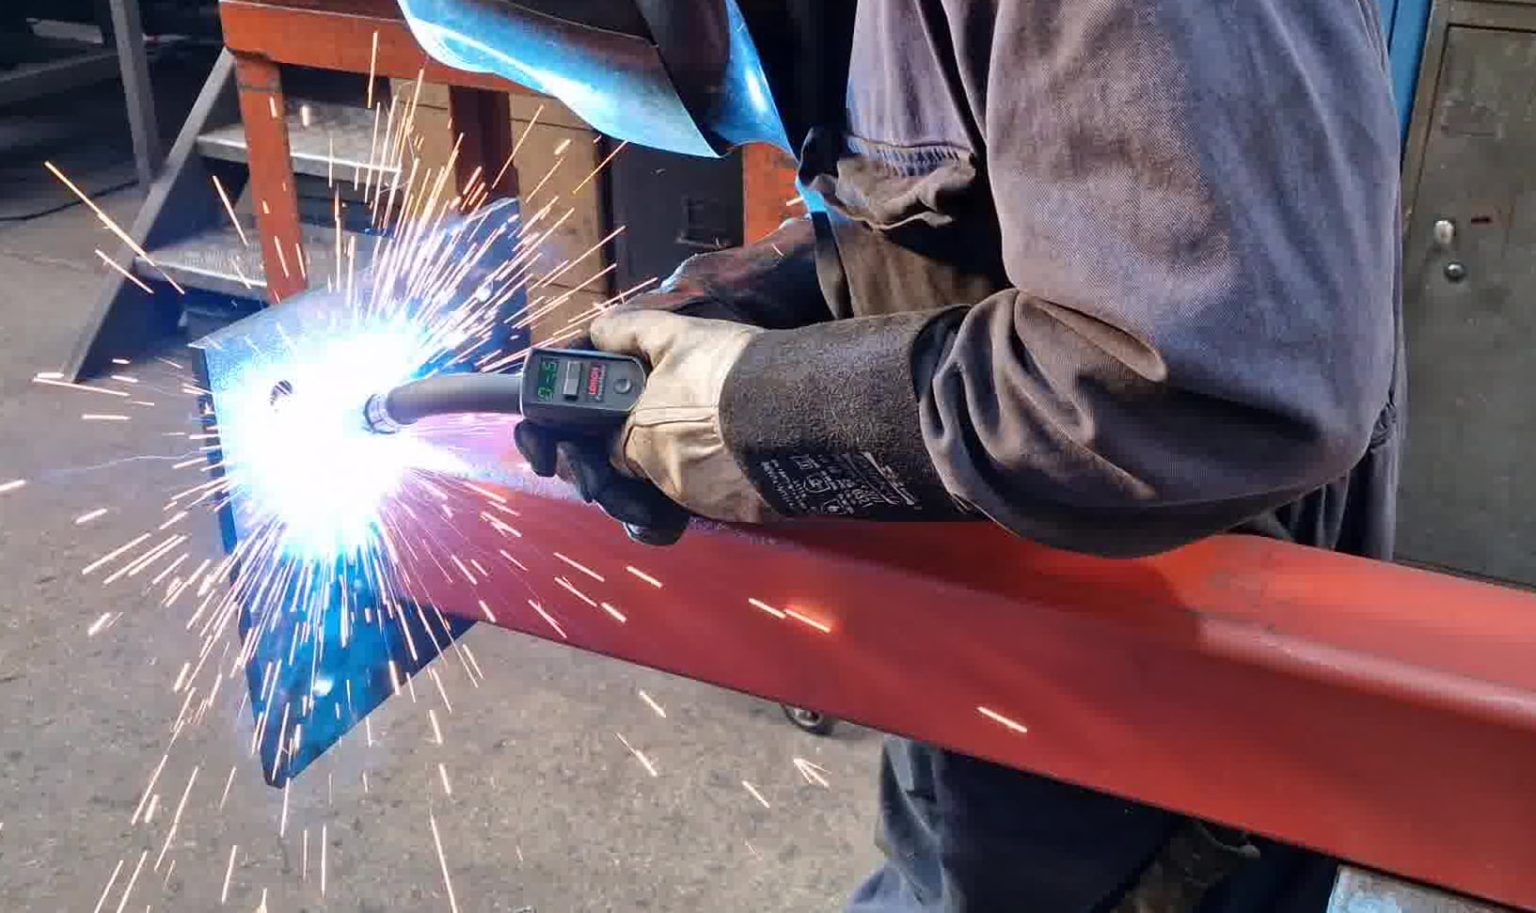
Phase 03
Coded Welding
Welders coded to BS EN ISO 9606-1 across the principal weld grades, operating under our documented Welding Quality Management System (WQMS). ISOQAR accredited and approved to BS EN 1090 EXC 3 — assuring UKCA marking and audit-grade traceability.
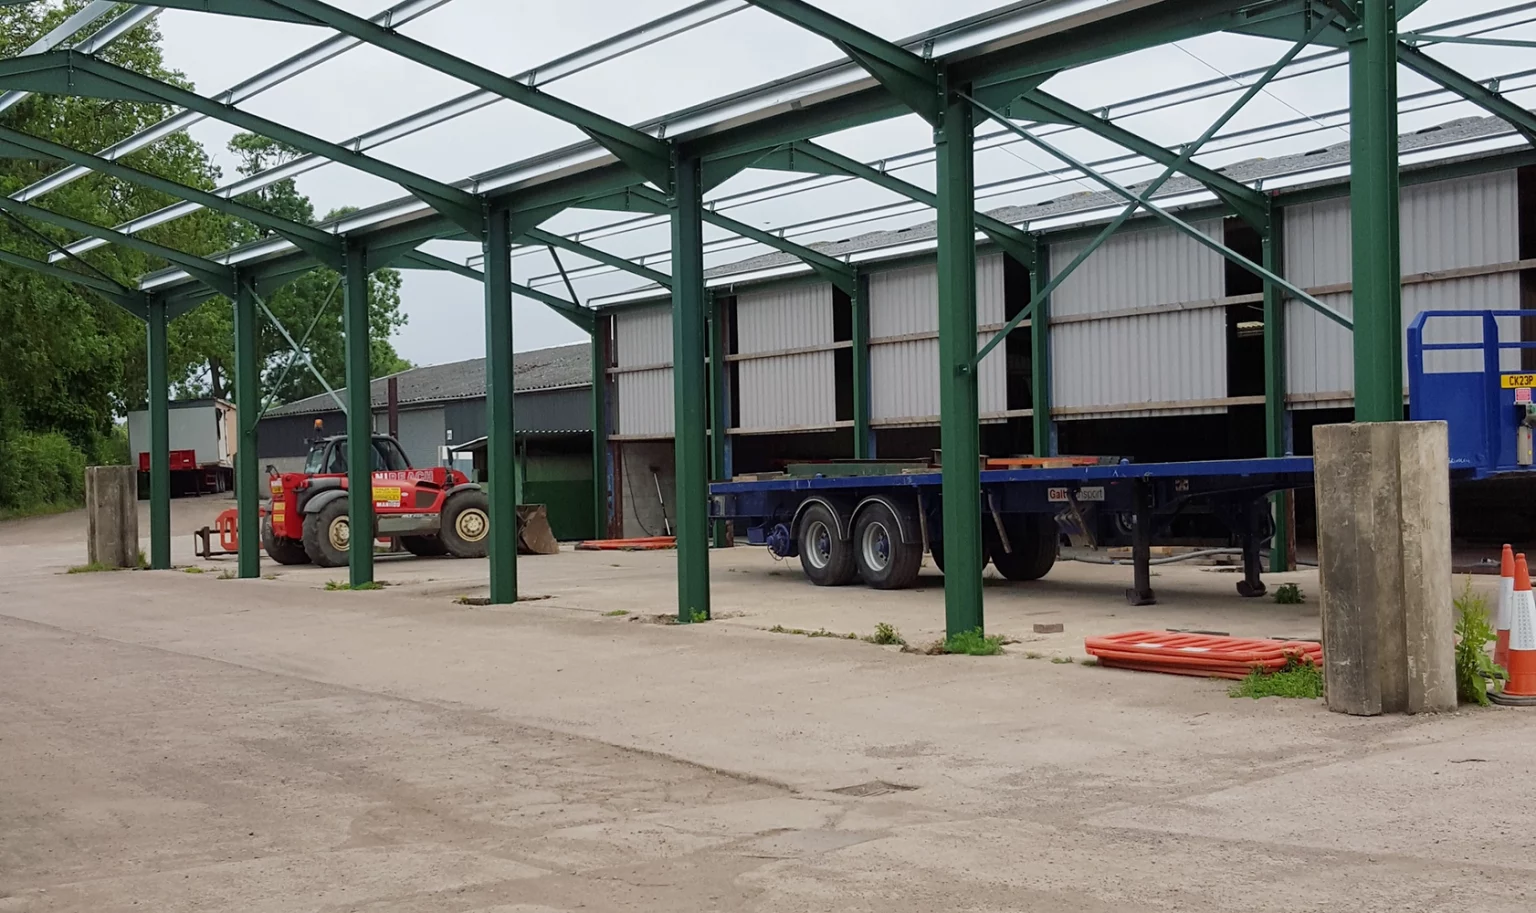
Phase 04
Erection & Project Management
Risk assessments, site logistics, method statements and erection sequencing prepared in advance and reviewed with the principal contractor. A dedicated project manager attends site throughout — providing the assurance principal contractors expect on commercial and infrastructure programmes.
Structural Steel Frames
Design
Engineered to the project specification
In-house CAD detailing — connections, member sizing and fabrication drawings produced from the structural engineer's calculations and the architect's layouts, formally issued for approval before fabrication commences.
METAL MANUFACTURE
CE / UKCA marked fabrication
Beams, columns, portals and bracing fabricated in our UK facility under factory production control to BS EN 1090 EXC 3 — drilled, welded, blast-cleaned and protectively coated to specification with full EN 10204 3.1 material traceability.
Erection
Erected to programme on site
Qualified contracts managers and steel erectors coordinate delivery, lift planning and erection sequencing — aligned to the principal contractor's programme, RAMS and site-safety standards.
Accreditations
Quality you can
prove anytime.
Every frame leaves our facility with a complete documentation pack — EN 10204 3.1 mill certificates, weld records, inspection reports, CE / UKCA Declarations of Performance and delivery notes.
- BS EN 1090 EXC 3
- BS EN 9606-1 Coded Welders
- ISOQAR Accredited WQMS
- UKCA Marking
- ISO 9001 Quality
- CE Marked Fabrication
FAQs
Structural steel
frames.
Engineered, fabricated and erected structural steel frames for industrial, commercial, agricultural and residential projects across the UK.
- A structural steel frame is a load-bearing skeleton of universal beams, columns, bracing and connections that carries the building's loads to the foundations. Steel frames are the dominant solution for industrial portal frames, multi-storey commercial buildings and most modern extensions.