Engineering
& Design
Concept through to fabrication-ready drawings
In-house structural steel design, 3D CAD modelling and connection detailing. The engineering team translates architectural intent and the structural engineer's calculations into clash-free fabrication drawings, GA layouts and erection sequences — released for fabrication and formally signed off prior to site mobilisation.
BS EN 1090
Certified to BS EN 1090-1:2009+A1:2011 Execution Class 3 as per BS EN 1090-2:2018
30+ Years
Years supplying the industry with trusted structural steel fabrication and installation excellence
Workforce
Welding Quality Management System (WQMS) accredited by ISOQAR, approved to BS EN 1090 EXC 3.
UK-Wide
Site erection coverage across the United Kingdom with full project management support
Engineering & Design
Structural steel engineering and design, fabrication-ready on issue.
3D CAD modelling, Eurocode connection design and clash-resolved drawings produced in-house by engineers experienced in the cutting, welding and erection of the resulting steel.
Capability
What we
deliver.
From 3D CAD modelling and Eurocode connection design through clash detection and erection sequencing — every drawing is produced by engineers integrated with the fabrication floor, ensuring buildable details and signed-off releases to site.
Phase 01
3D CAD modelling
Full 3D models in Tekla / Advance Steel, co-ordinated against architectural and MEP backgrounds.
- GA drawings
- Part marks
- NC / DXF output
Phase 02
Connection design
Bolted and welded connections designed to Eurocode 3 and reviewed under a documented design checking process.
- Eurocode 3 designed
- Bolted & welded
- Documented checking
- Sign-off controlled
Phase 03
Clash detection
IFC exchange with architects, MEP designers and concrete subcontractors — clashes resolved at design stage, prior to fabrication.
- IFC exchange
- Architects & MEP
- Concrete sub co-ord
- Resolved pre-fab
Phase 04
Erection sequencing
Phased GAs and lift plans aligned to the principal contractor's construction programme and site access.
- Phased GAs
- Lift plans
- Programme aligned
- Site-access aware

Engineering and design — in-house
Our Ethos
Modelled in 3D
- Tekla Structures and Advance Steel modelling
- Clash detection against BIM models
- GA, fabrication and erection drawings issued
- IFC export for federation with client models
Connection design
- Connections designed to Eurocode 3
- Moment, shear and bracing connections covered
- Independent check on safety-critical connections
- Calculations issued for client approval
Coordinated with the team
- RFI tracking with consultants and architects
- M&E and cladding coordination meetings
- Revision control through approved workflow
- Single design contact through to fabrication
Value engineering
- Section optimisation to reduce tonnage
- Connection simplification for site speed
- Splice and transport-length planning
- Cost engineering at design stage, not site stage
Accreditations
Quality you can
prove anytime.
Every job leaves our facility with full documentation — mill certificates, weld records, inspection reports, CE / UKCA declarations and delivery notes.
- BS EN 1090 EXC 3
- BS EN 9606-1 Coded Welders
- ISOQAR Accredited WQMS
- UKCA Marking
- ISO 9001 Quality
- CE Marked Fabrication
Why design with us
Designed by the team that will fabricate it
Drawings are produced by engineers integrated with the production facility — ensuring details are buildable, weld access is realistic and tolerances align with the cutting and drilling equipment in the workshop.
More Services
Explore related services.
Detailing flows straight into the services that build it — CAD models feed coded welding, BS EN 1090 fabrication and tracked delivery. Explore the downstream capabilities that turn signed-off drawings into installed steel on site.

One accredited team, every service
From engineering and CAD through coded welding, fabrication, finishing and tracked UK-wide delivery — every service is delivered in-house by the same accredited team, with full documentation on every stage.
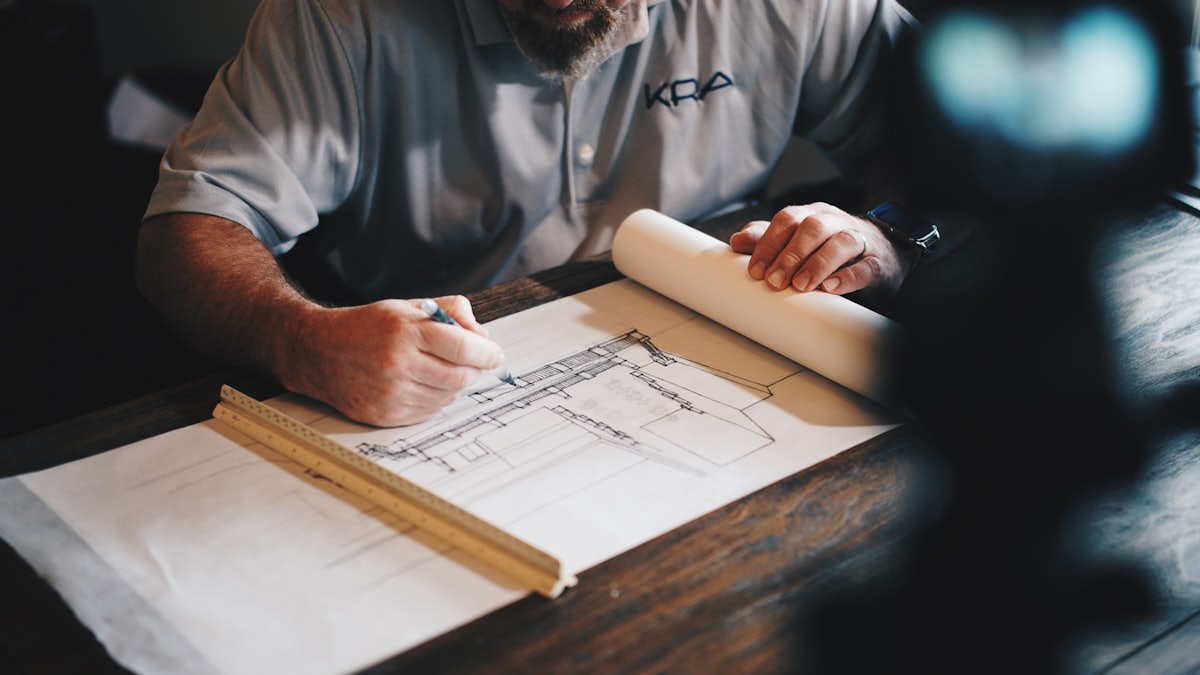
Concept to fabrication-ready
Computer Aided Design
Market-leading CAD software for connection design, full steel frame design and architectural detailing — a collaborative engineering group.

One workshop, every process
Metal Manufacture
CNC profiling, coded welding, blasting and painting — every project manufactured under one BS EN 1090-2 EXC2 accredited roof.

BS EN 9606-1 qualified
Coded Welding
All welders coded to BS EN 9606-1 across every grade of steel, backed by an extensive range of Welding Procedure Specifications for rapid response.
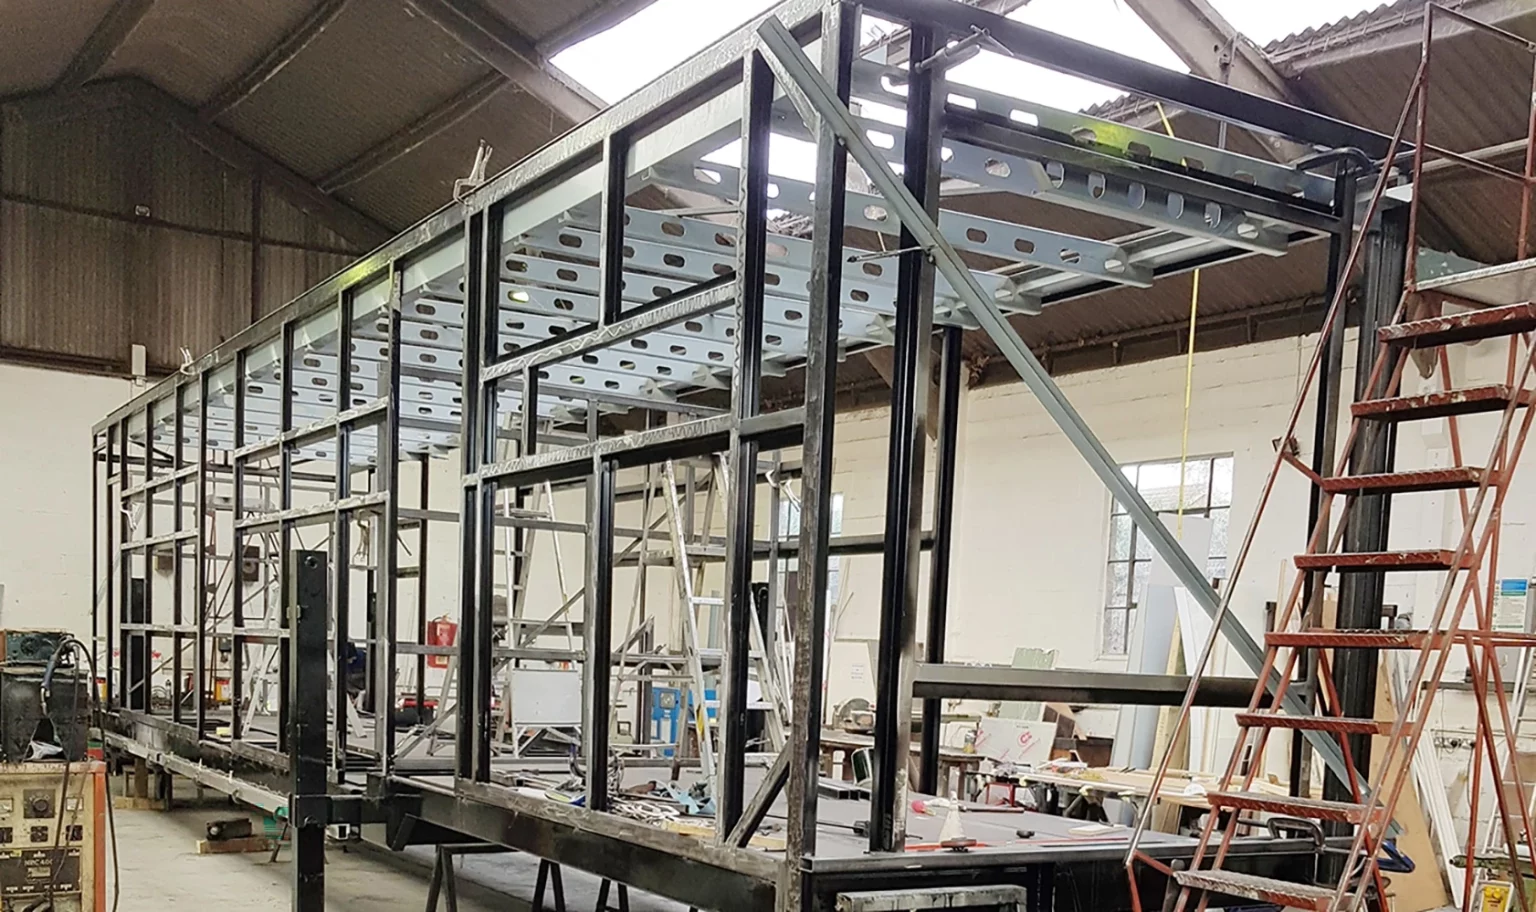
Single point of contact
Project Management
A named project manager owns programme, drawings, fabrication and delivery — with live progress visibility for your team.
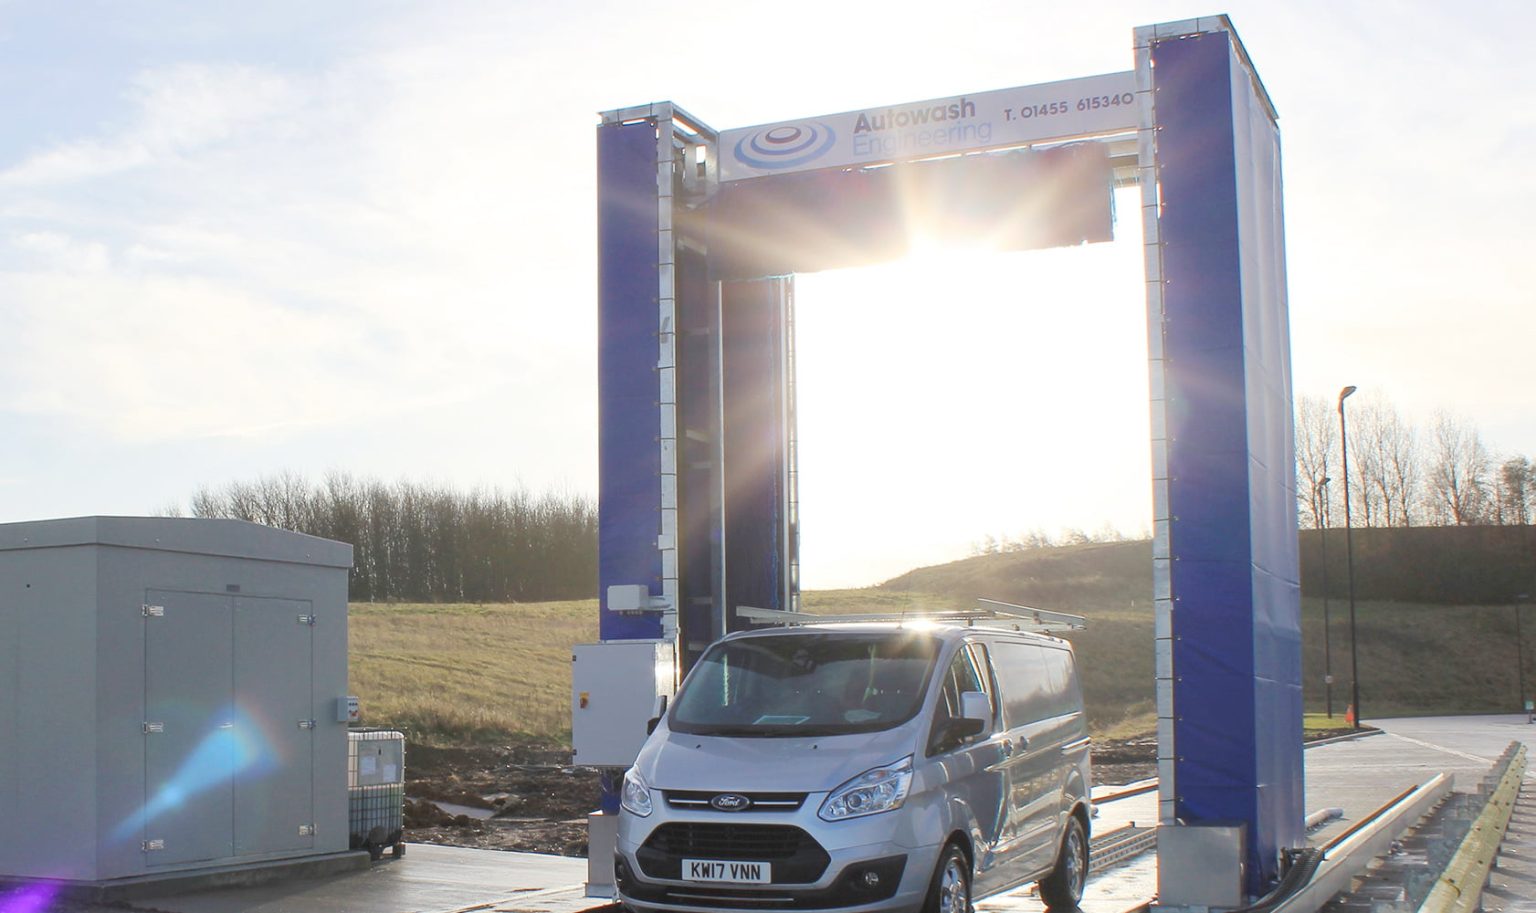
BS EN 1090 · ISO 9001
Compliance & Reporting
Full compliance pack on every order — CE / UKCA Declarations, mill certificates, weld records and ITPs, traceable to heat number.
UK-wide steel logistics
Delivery
Nationwide structural steel delivery, priced per mile from our Leicestershire workshop — HIAB, HGV flatbed and Moffett offload.
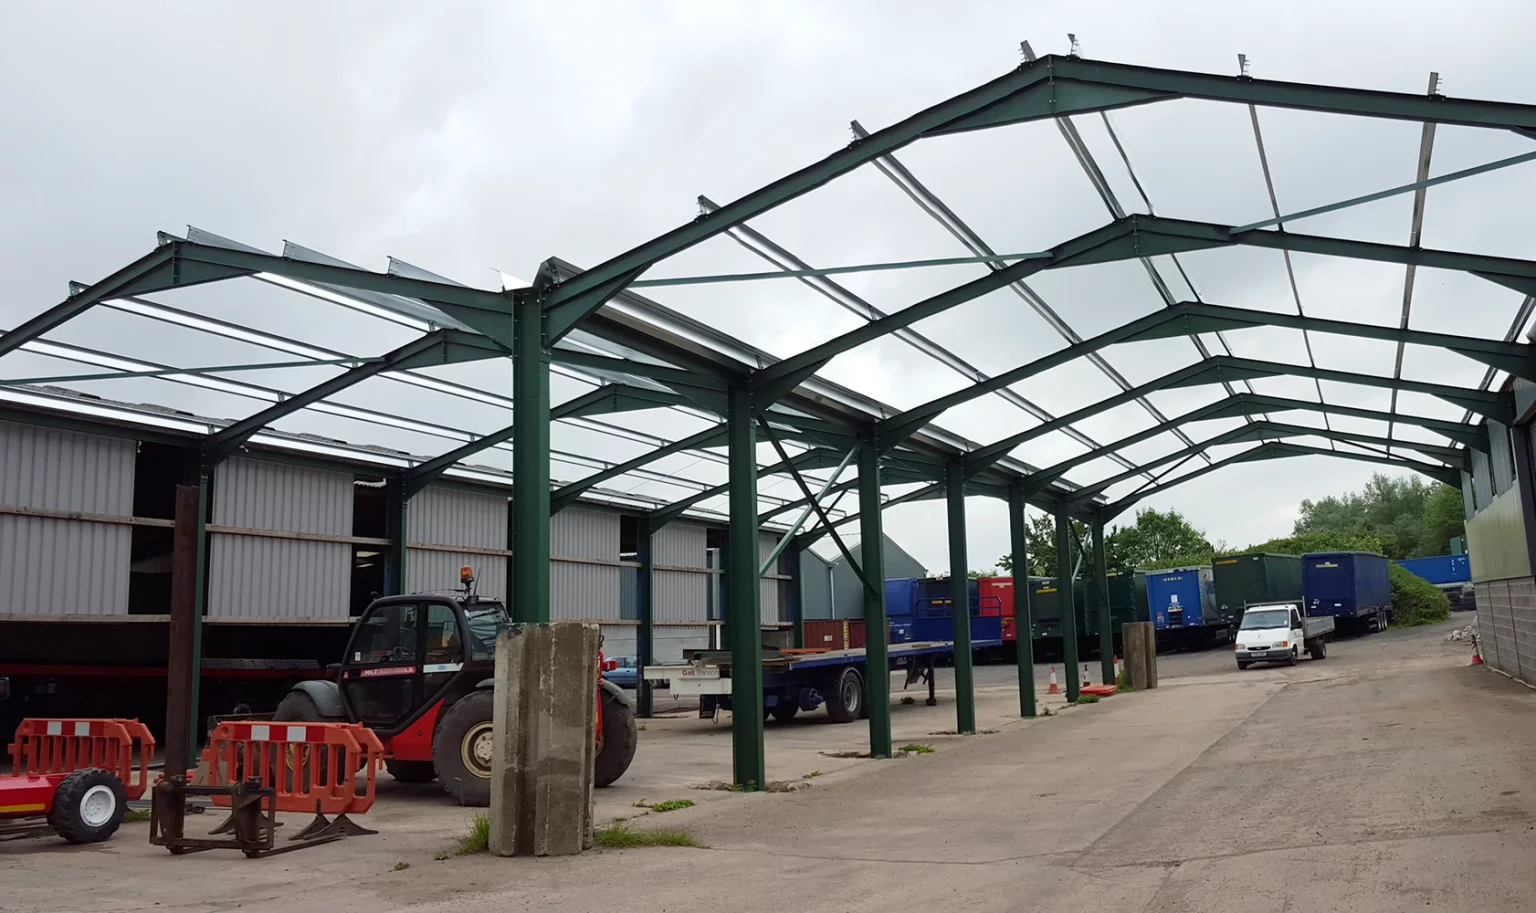
Erection & site installation
Steel Construction
CSCS-carded erection crews, lift plans, RAMS and on-site coded welding — fabricated and installed by one accountable team.
Engineering
Structural steel engineering and design
In-house engineers translate architect intent and SE calculations into fabrication-ready structural steel drawings. 3D models, GA layouts, connection details and erection sequences — all coordinated against the workshop equipment and the site programme.
Connections are designed to Eurocode 3 and checked by a chartered engineer. Models exchange via IFC with architects, MEP designers and concrete subcontractors, so clashes are resolved before steel is cut.
Buildable from day one
Engineers and detailers walk the metal fabrication workshop daily. Details account for weld access, plate tolerances and the actual capability of our cutting and drilling lines.
Phased for erection
Erection sequences are tied into site installation plans and lift schedules, so the GA you sign off is the GA that gets built.
FAQs
Engineering & design,
answered.
How CR Steel turns the structural engineer's calculations into fabrication-ready, clash-resolved structural steel drawings — produced by engineers integrated with the workshop.
- An in-house engineering team using Tekla Structures and Autodesk Advance Steel produces the 3D model, GA drawings, part marks and NC / DXF output. Detailers work alongside the fabrication shop so every drawing reflects the cutting, drilling and welding capacity actually available.
Ready to build